the venue
It’s time to stop wrestling with the red tape and create events limited only by your imagination.
the space


Seating Options
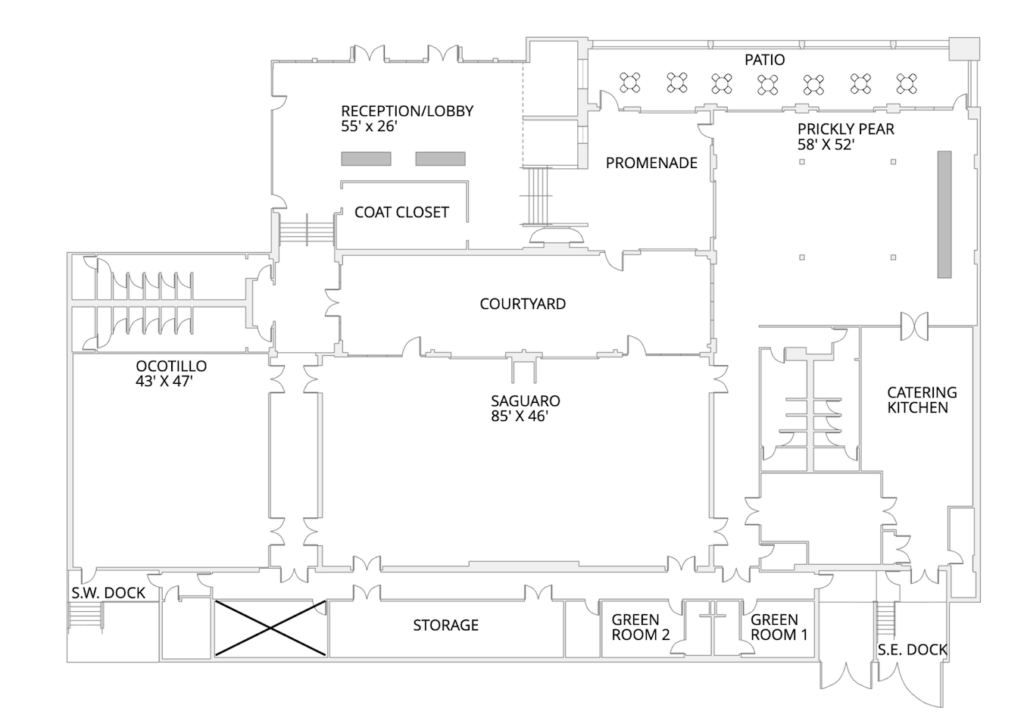
Cafe/Prickly Pear – 40 guests (8 per pod)
Ocotillo – 56 guests (8 per pod)
Ocotillo – 42 guests (6 per pod)

Saguaro – 128 guests (8 per pod)
Saguaro – 96 guests (6 per pod)
Cafe/Prickly Pear – 150 guests
Ocotillo – 150 guests
Saguaro – 400 guests
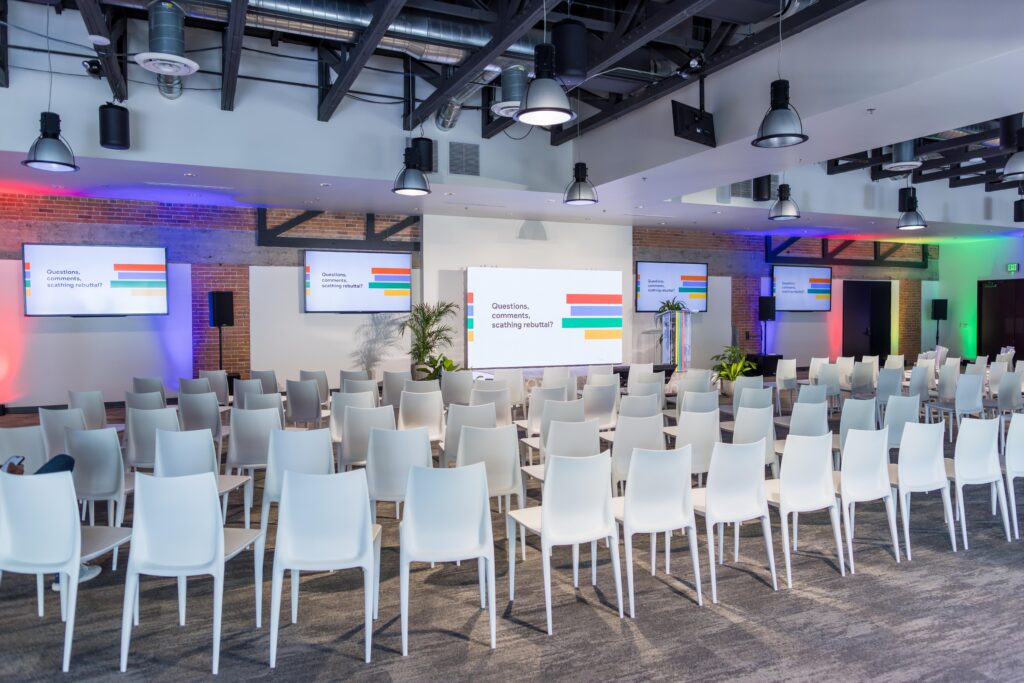

Cafe/Prickly Pear – Conference chairs – 100 guests
Cafe/Prickly Pear – Banquet chairs – 150 guests
Ocotillo – Conference chairs – 80 guests
Ocotillo – Banquet chairs – 105 guests
Saguaro – Conference chairs – 170 guests
Saguaro – Banquet chairs – 200 guests
10-12 chairs per table
Cafe/Prickly Pear – 100/120 guests
Ocotillo – 100/120 guests
Saguaro – 250/300 guests
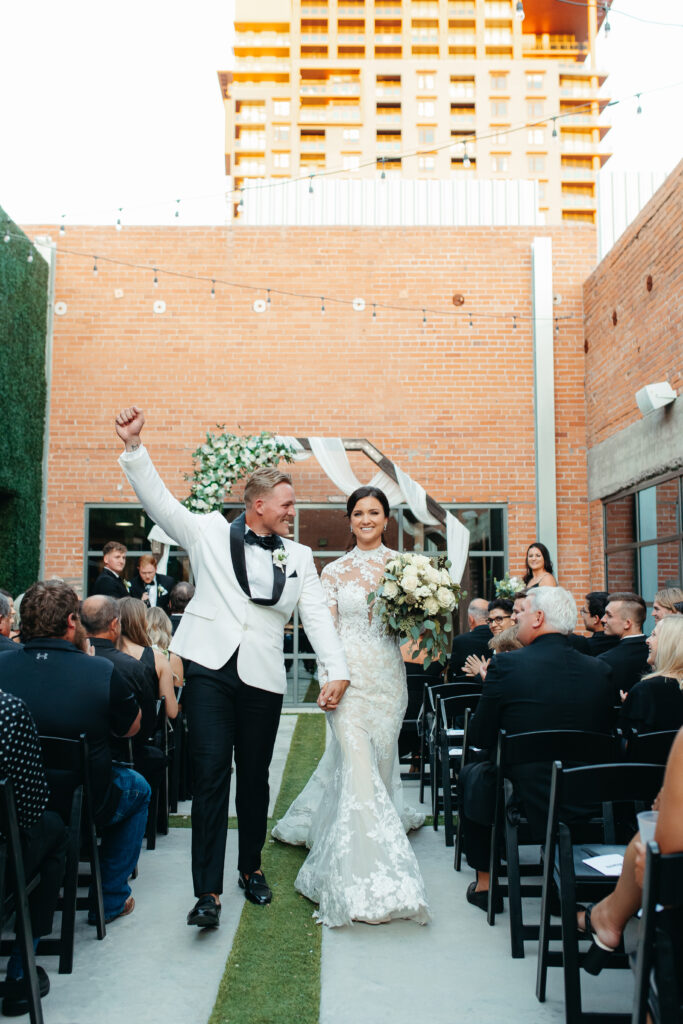
Courtyard – Ceremony seating 180 guests
Courtyard – Cocktail Hour 150 guests
Courtyard Dinner – 50-120 guests
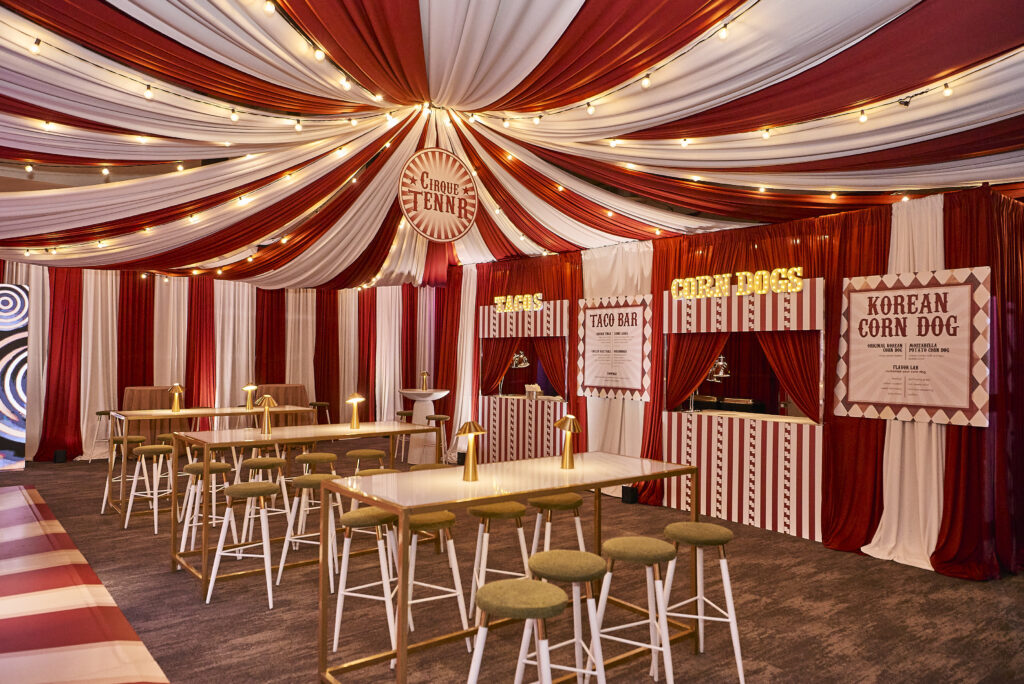
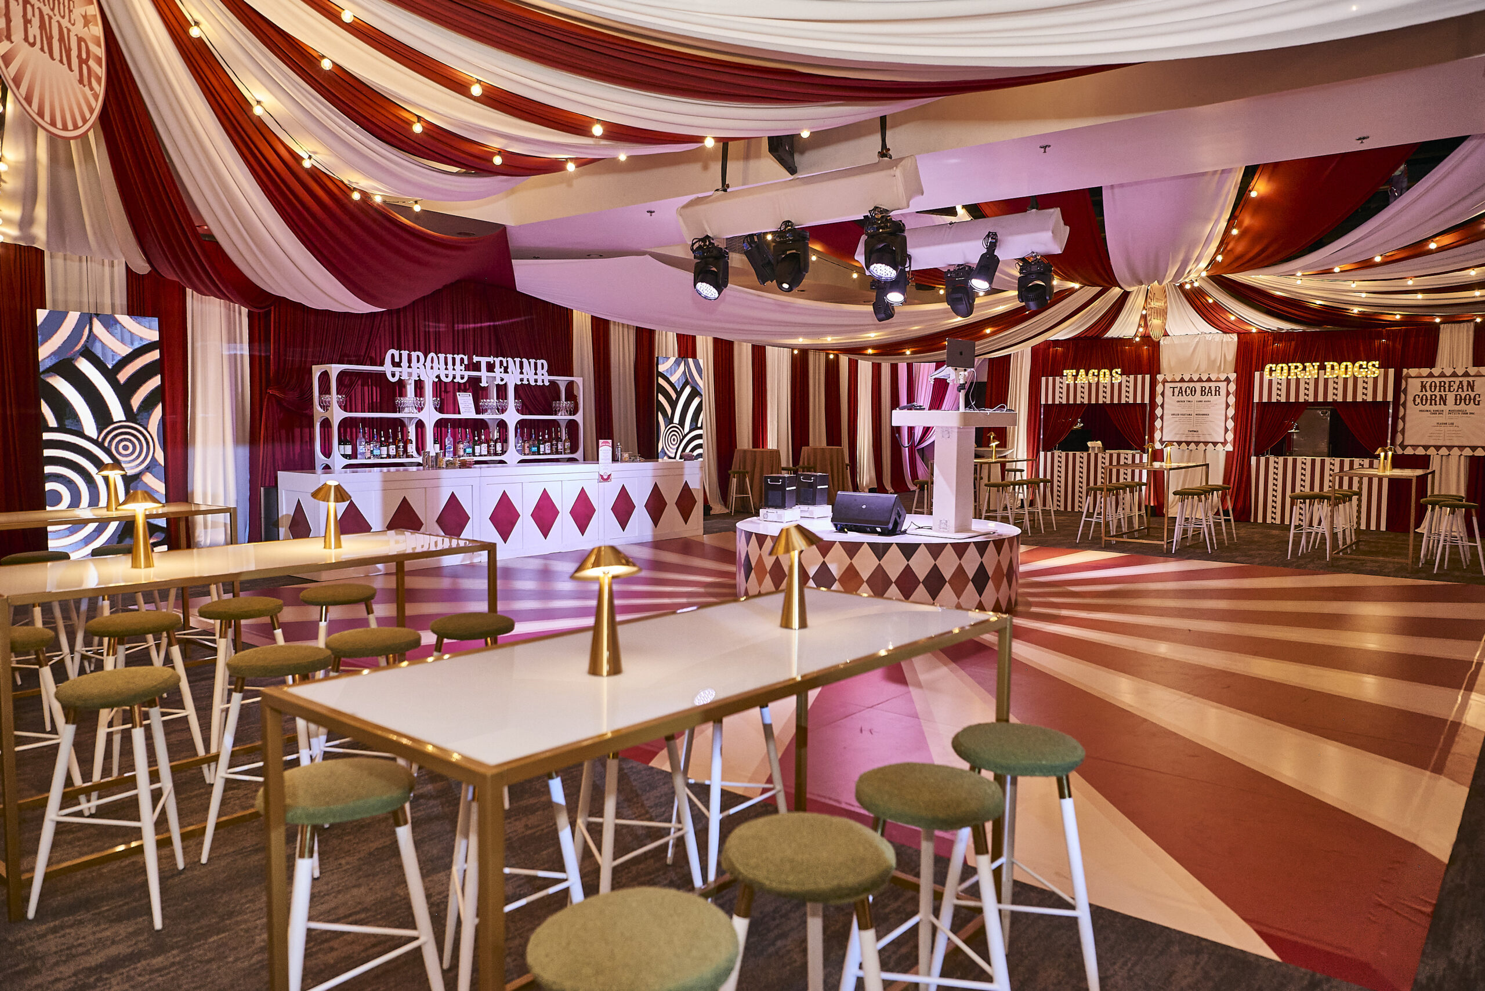
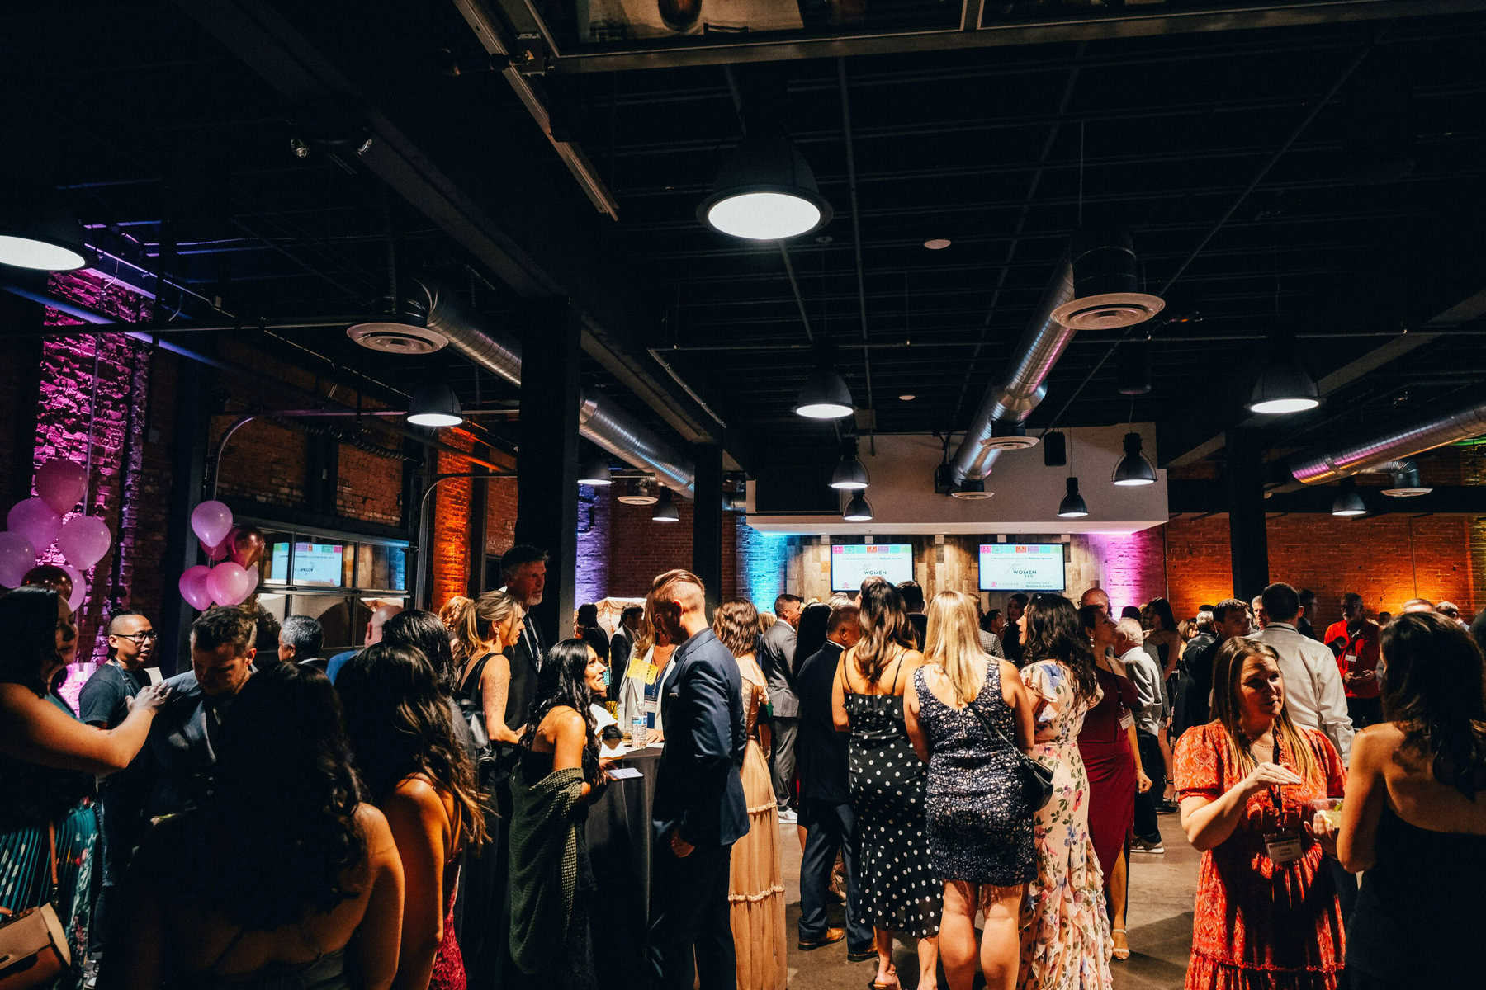
Cafe/Prickly Pear – Cocktail Seated/Standing – 250 guests
Saguaro – Standing Room – Contact for details

the location
Nestled in the heart of Downtown Phoenix’s Warehouse District, On Jackson is conveniently located across the street from the Mortgage Matchup Center, a half-block from Chase Field, and walking distance from the light-rail, neighboring hotels, and the Phoenix Convention Center.
the amenities
Trying to create one-of-a-kind events at cookie-cutter venues is like mixing oil and water: It doesn’t work. Sharing space with countless others while navigating the maze of corporate restrictions means forfeiting critical details and limiting your creative and logistic control.
On Jackson gives you the support and freedom you need and the entire building
— to bring your concept to life.
- Essentials
- Special Use Spaces
- Technology
- Logistics
- Furniture included with rental – tables, linens, chairs, lighting, and more
- Full catering kitchen, coffee and water stations
- Luggage room
- Meeting fundamentals: podiums, white boards, easels, flip charts
- Two green room spaces with private bathrooms and showers, a coffee machine, and full self-serve beverage bar
- Mother’s room for nursing with comfortable seating, a sink, and refrigerator
- Large rolling garage doors to create indoor/outdoor space into our courtyard and patio
- Customizable LED building signage for your brand’s logo or images
- Full Mac house with AirDrop capabilities throughout the building
- Sonos sound system throughout the building
- Teleconferencing and live streaming capabilities
- Large HD television screens in most rooms with iMac mini computers connected to each
- Private parking lot and access to more garage parking nearby, if needed
- Dedicated loading dock adjacent to catering kitchen
- An event coordination office with lockers for logistics teams, including a video feed of meeting areas, desks and iMac computers
- Private entrances for speakers